

M6 CONDOMINIUM
The wait is finally over. M6 Condo has officially launched! Please see attached file below at the botoom of this page for floor plan and price list.
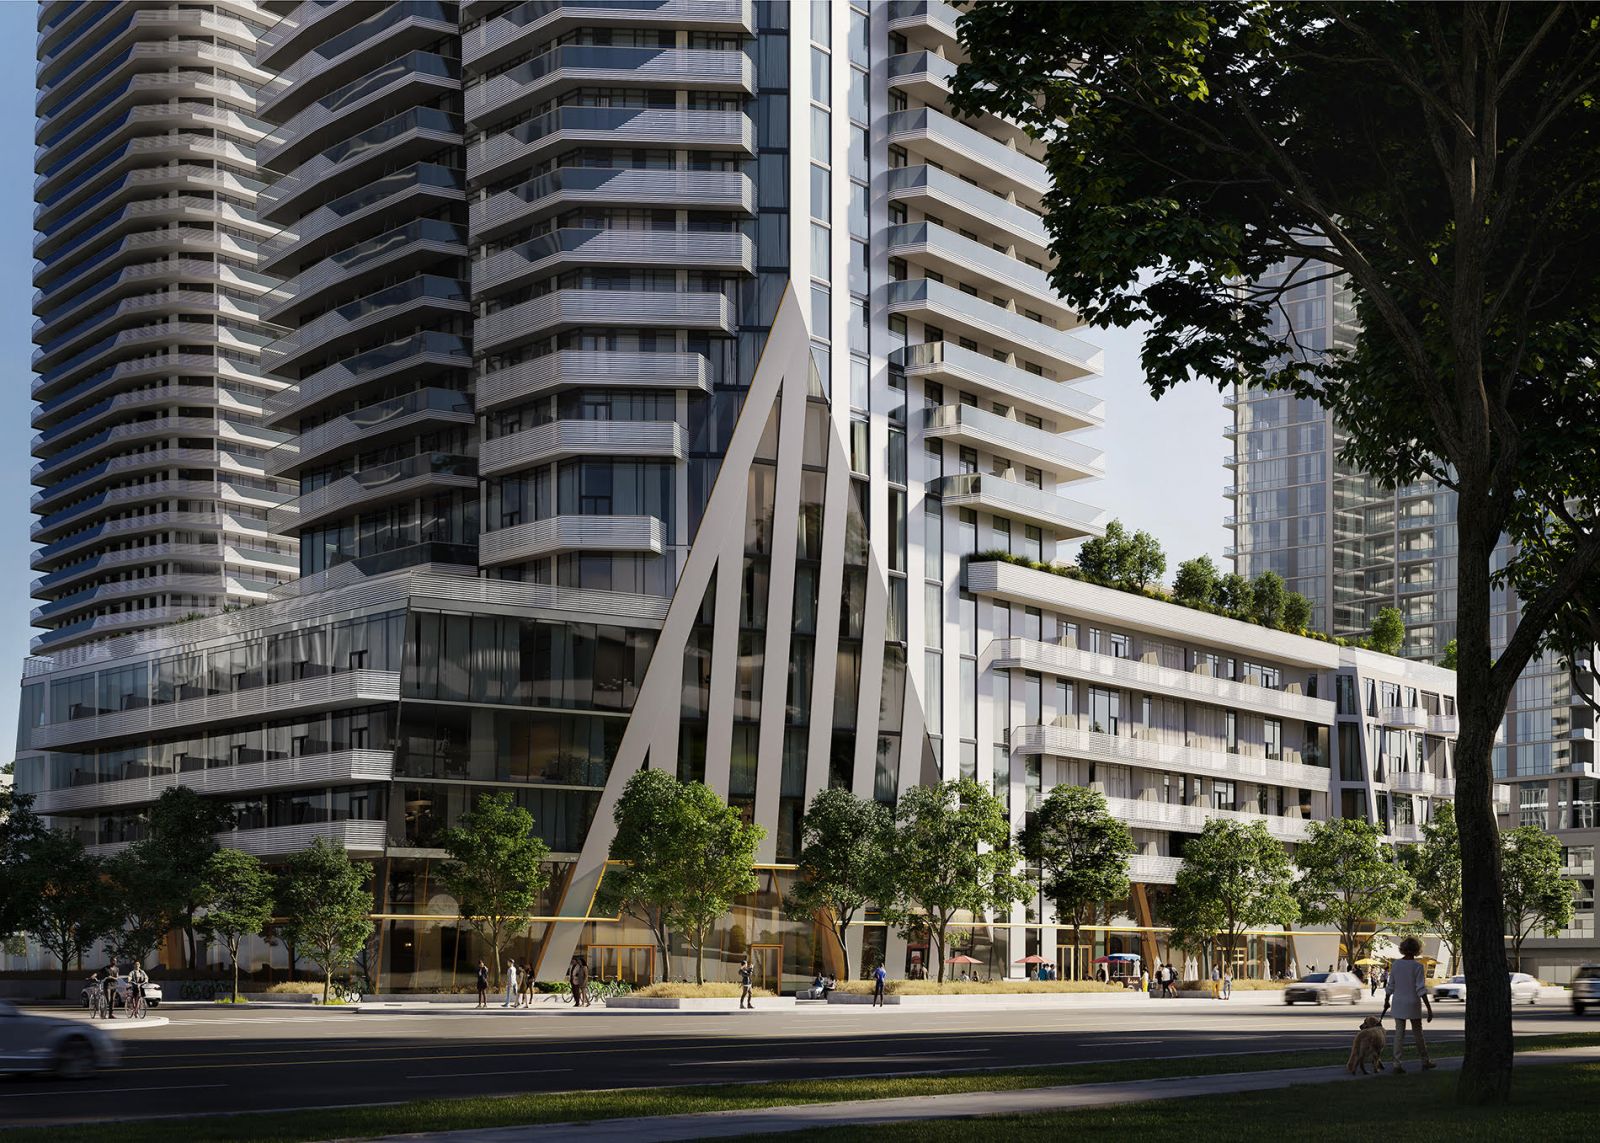
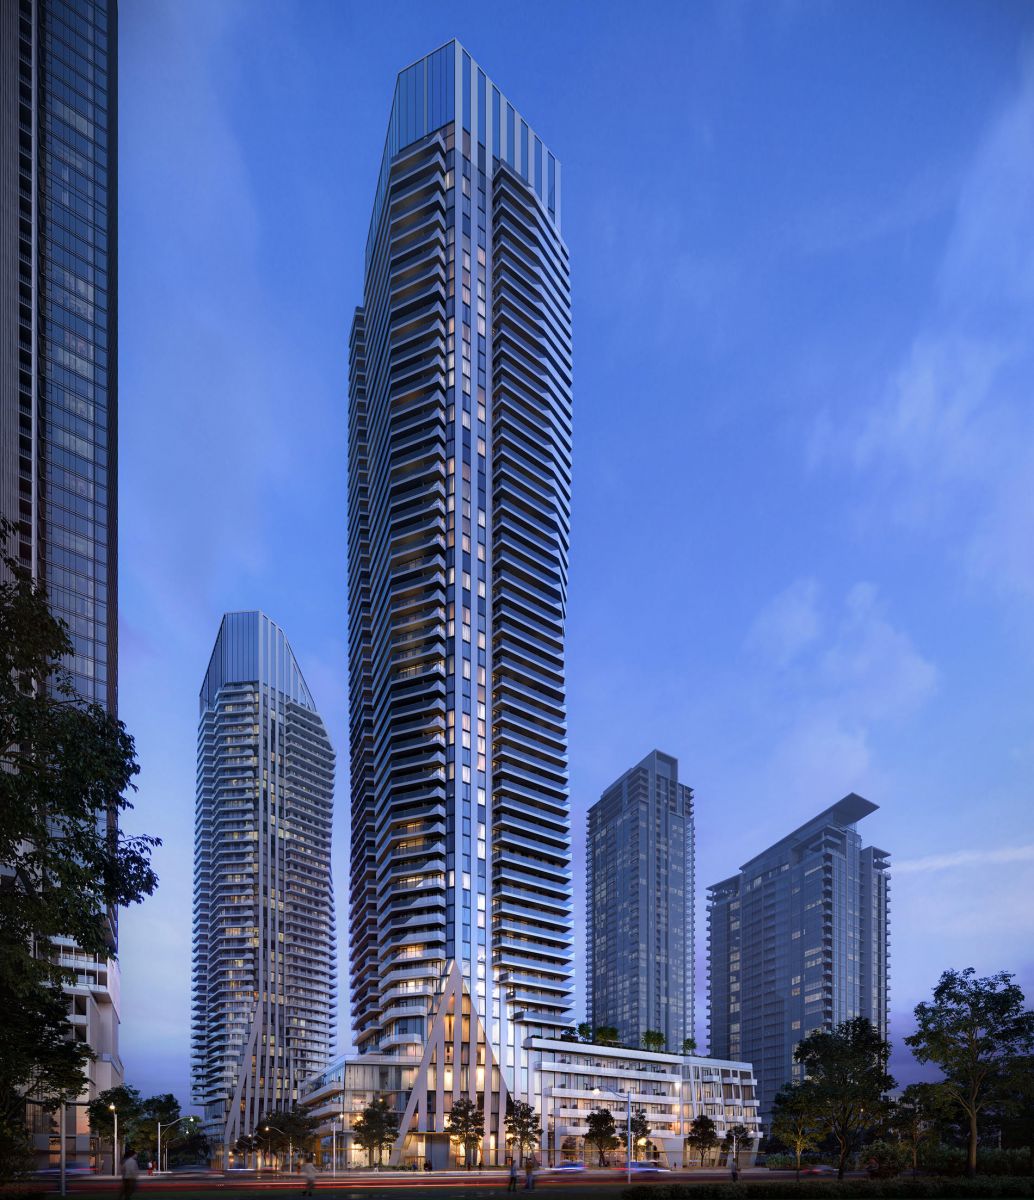
M6 is the newest addition to the iconic M CITY master-planned community (the 6th of 8 towers) conveniently located in downtown Mississauga. M6 is a 57-story tower with approximately 830 units.
M6 SUPER EXTENDED DEPOSIT STRUCTURE:
$10,000 with an Offer (payable to "Harris Sheaffer LLP in Trust")
Balance of 5% in 30 Days (2023)
2.5% in 180 days (2024)
2.5% in 395 days (2024)
2.5% in 760 days (2025)
2.5% in 1125 days (2026) and
5% on Occupancy
Occupancy is scheduled for early 2029
KEY REASONS TO INVEST IN M6
-
M6 is a work of art: timeless, sculptural, and meticulous. Boasting over 37,000 sq. ft. of amenity space, M6 provides an excellent resort-style experience.
- Location!!! Mississauga is the 6th largest city in Canada, and its population is growing rapidly, which means there is a high demand for housing, both for purchase and rent. The population growth is driven by various factors including but not limited to a strong economy, job opportunities, and proximity to Toronto.
- Excellent rental yields.
- High-quality infrastructure that provides many benefits for residents and investors.
- Proximity to Toronto and Pearson Airport
- Many transit options include access to highways, Mississauga Transit, GO Transit, and Hurontario LRT. Urban planning experts say Mississauga will be the next 15-minute city through increased accessibility to essential needs for all residents.
LOCAL AMENITIES
- Walking Distance to Square One Mall
- Steps to many shopping plazas, restaurants, retail, and entertainment centers
- Goodlife, YMCA, Mississauga Civic Centre, Library, Celebration Square, and Cineplex Cinemas are just at your doorstep
- Close to UofT Mississauga and Sheridan College
- Many parks in the area including a 2-acre M City park
- Living Arts Center and the Art Gallery of Mississauga
- Trillium Health Partner
BUILDING FEATURES
- Hariri Pontarini-designed 57-storey metal and glass tower with a six-storey podium
- Interiors by Cecconi Simone Interior Design
- Six residential elevators, two parking garage elevators, one dedicated bike elevator, and one commercial elevator
- Five-level underground garage for residential, visitor, and commercial parking. Residential parking is separated from visitor and commercial parking
- BUILDING AMENITIES Lobby with 24-hr concierge, lounge seating, property management office, and access-controlled parcel storage room
- Men’s and women’s spas with Experience Shower and Steam Rooms, Saunas, and change rooms
- Outdoor Pool and Hot Tub with Sun Deck
- Fitness Centre with cardio and weight training, virtual fitness studio, personal training room, Spin Studio, Yoga Studio, and Outdoor Training Area
- Multipurpose Sports Court for basketball, pickleball, and badminton _ Putting Green _ Bocce Courts
- Dining Room and event space with prep kitchen, fireplaces, and adjoining lounge and bar _ Piano Lounge _ Theatre Room _ TV Lounge and Games Room _ Shared Workspace with Meeting Room
- Outdoor Dining Areas with BBQs
- Outdoor TV Lounge, Outdoor Kids’ Play Area and Splash Pad _ Kids’ Play Area and Craft Room
- Onsite Property Management Office SAFETY AND SECURITY FEATURES
- Rogers Smart Community entry console in lobby vestibule with smartphone video calling, opt-in facial recognition, parcel delivery scanner, contactless building access and additional features, Electric fob-based access system at main building entry points and amenity areas _ Closed circuit cameras at strategically located entry points
- 24-hr front desk concierge service _ Alerts and property management messages and news sent directly to your smartphone with Rogers Smart Community powered by 1VALET app**
- Fully sprinklered for fire protection, Smoke detectors in every suite and all common areas
- Garage is painted white and brightly lit _ Secured storage locker rooms ENVIRONMENTAL FEATURES
- Energy efficient HVAC system with energy recovery ventilator (ERV) to reduce heating and cooling costs and bring fresh air directly into the suite
- Individually controlled heating and cooling , Smart thermostat can be adjusted remote
- Individual suite metering of utility consumption
- Exterior glazing with Low-E glass _ Energy Star™-rated appliances where applicable _ Water efficient toilets _ Systems commissioning to ensure building energy systems are properly installed and calibrated HOMEOWNER WARRANTY PROTECTION
- Tarion Warranty Corporation New Home Warranty Protection; One-Year, Two-Year and Seven-Year Warranty Protection as per Tarion Construction Performance Guidelines _ Manufacturer’s warranty on all appliances SUITE DETAILS
- Cecconi Simone custom-designed suites with a choice of finishes from designer-curated selections
- Floor-to-ceiling height of approximately 9 feet in principal rooms excluding mechanical system bulkheads
- Smooth ceiling finish _ Pre-finished vinyl flooring in all living areas and bedrooms, from designercurated selections
- Custom-designed suite entry doors with contemporary hardware and smart door lock integrated with Rogers Smart Community**
- Stacked 24” washer and dryer laundry centre, floor tile in the laundry area KITCHENS
- Cecconi Simone custom-designed kitchen cabinetry with undercabinet lighting and much more.
| Attachment | Size |
|---|---|
| ClientPackage.pdf | 3.13 MB |
| M6 FACT SHEET.pdf | 169.11 KB |